
Listing Courtesy of: CRMLS / Listed By: Mandy Niblack, Coldwell Banker Kivett-Teeters Associates - Contact: 909-797-1151
1242 Alpinview Drive Big Bear City, CA 92314
Active (0 Days)
$650,000 (USD)
Description
MLS #:
IG26217279
IG26217279
Lot Size
7,228 SQFT
7,228 SQFT
Type
Single-Family Home
Single-Family Home
Year Built
2007
2007
Style
Craftsman
Craftsman
Views
Mountain(s)
Mountain(s)
School District
Bear Valley Unified
Bear Valley Unified
Listed By
Mandy Niblack, DRE #01993152 CA, Coldwell Banker Kivett-Teeters Associates, Contact: 909-797-1151
Source
CRMLS
Last checked Oct 14 2026 at 7:00 PM GMT+0000
CRMLS
Last checked Oct 14 2026 at 7:00 PM GMT+0000
Bathroom Details
- Full Bathrooms: 2
- Half Bathroom: 1
Interior Features
- Loft
- Beamed Ceilings
- Gas Range
- Walk-In Closet(s)
- Laundry: Laundry Closet
- Eat-In Kitchen
Lot Information
- Sprinkler System
- 0-1 Unit/Acre
Property Features
- Fireplace: Family Room
- Fireplace: Wood Burning
Heating and Cooling
- Central
- Wall/Window Unit(s)
Flooring
- Wood
Exterior Features
- Roof: Metal
Utility Information
- Utilities: Electricity Connected, Natural Gas Connected, Water Source: Public
- Sewer: Private Sewer
Parking
- Driveway
- Rv Access/Parking
- Garage
Stories
- 2
Living Area
- 1,720 sqft
Additional Information: Kivett-Teeters Associates | 909-797-1151
Disclaimer: Based on information from California Regional Multiple Listing Service, Inc. as of {10/14/26 12:00} and /or other sources. Display of MLS data is deemed reliable but is not guaranteed accurate by the MLS. The Broker/Agent providing the information contained herein may or may not have been the Listing and/or Selling Agent. The information being provided by Conejo Simi Moorpark Association of REALTORS® (“CSMAR”) is for the visitor's personal, non-commercial use and may not be used for any purpose other than to identify prospective properties visitor may be interested in purchasing. Any information relating to a property referenced on this web site comes from the Internet Data Exchange (“IDX”) program of CSMAR. This web site may reference real estate listing(s) held by a brokerage firm other than the broker and/or agent who owns this web site. Any information relating to a property, regardless of source, including but not limited to square footages and lot sizes, is deemed reliable.



The home features refinished floors, custom cabinets, granite countertops, and a spacious living room with a cozy wood-burning stove. There’s also an open loft that can be used as a home office, extra sitting area, or whatever fits your needs.
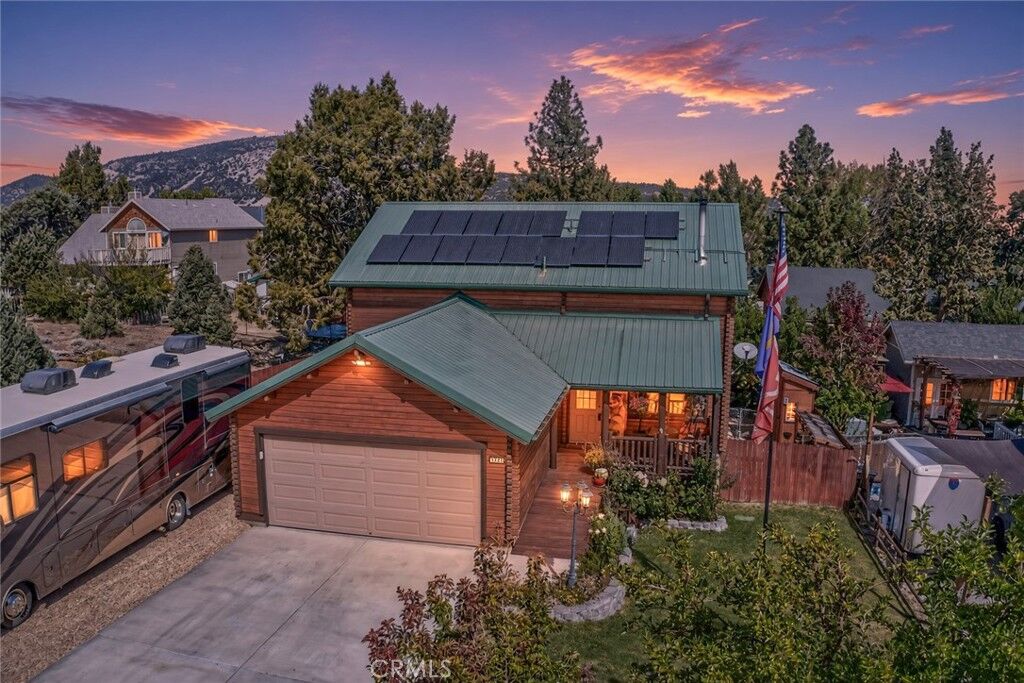
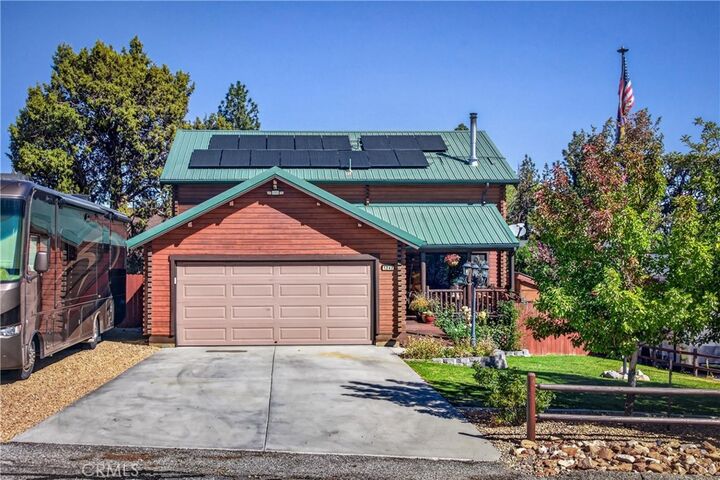
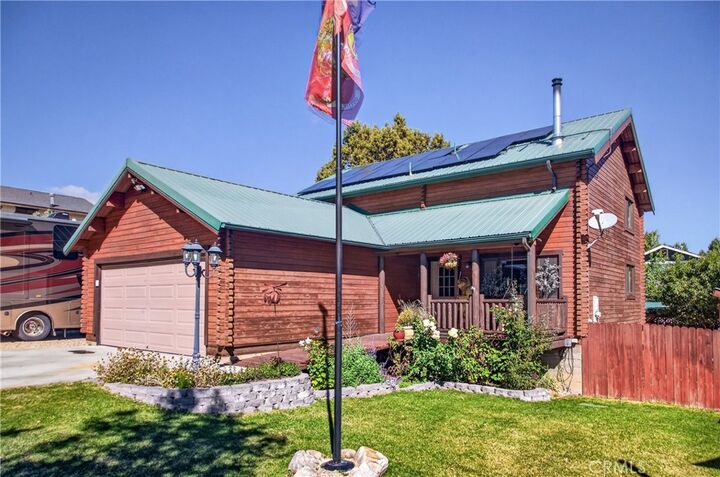
You’ll also appreciate the many upgrades throughout the home, including owned solar panels to help keep energy costs down, an EV charging station, and a durable metal roof.
The backyard is one of the highlights of the property. It’s fully fenced, beautifully landscaped, and designed for relaxing and entertaining. Enjoy the tree lighting, fruit trees—including apple, cherry, peach, and pear—along with a gas firepit and private hot tub. There’s even a chicken coop or extra storage space underneath the deck.
Located in a desirable Big Bear neighborhood close to schools, this home offers a great sense of community along with the peace and beauty of mountain living. With all the thoughtful updates and inviting outdoor spaces, it’s a place you can enjoy in every season.