
Listing Courtesy of: CRMLS / Listed By: Tricia Wirth Gregory, Coldwell Banker Kivett-Teeters Associates - Contact: 909-797-1151
36268 Highland Ave Yucaipa, CA 92399
Pending (82 Days)
$1,089,000 (USD)

Description
MLS #:
IG26169038
IG26169038
Lot Size
1.02 acres
1.02 acres
Type
Single-Family Home
Single-Family Home
Year Built
1962
1962
Style
Patio Home
Patio Home
Views
City Lights, Hills, Canyon, Mountain(s)
City Lights, Hills, Canyon, Mountain(s)
School District
YucaipA/Calimesa Unified
YucaipA/Calimesa Unified
County
San Bernardino County
San Bernardino County
Listed By
Tricia Wirth Gregory, DRE #01314481 CA, Coldwell Banker Kivett-Teeters Associates, Contact: 909-797-1151
Source
CRMLS
Last checked Oct 25 2026 at 12:10 AM GMT+0000
CRMLS
Last checked Oct 25 2026 at 12:10 AM GMT+0000
Bathroom Details
- Full Bathrooms: 3
Interior Features
- Bar
- Walk-In Pantry
- All Bedrooms Down
- Laundry: In Kitchen
- Workshop
- Built-In Features
- Ceiling Fan(s)
- Storage
- In-Law Floorplan
- Washer
- Bedroom on Main Level
- Walk-In Closet(s)
- Main Level Primary
Lot Information
- Front Yard
- Landscaped
- Lawn
- Lot Over 40000 Sqft
- Corner Lot
- Sprinklers In Front
- Sprinklers In Rear
- Sprinkler System
- Garden
- 0-1 Unit/Acre
- Sloped Down
Property Features
- Fireplace: Family Room
- Fireplace: Kitchen
- Fireplace: Dining Room
- Fireplace: Primary Bedroom
Heating and Cooling
- Central Air
Basement Information
- Unfinished
Pool Information
- Private
- In Ground
Exterior Features
- Roof: Flat Tile
Utility Information
- Utilities: Natural Gas Available, Water Connected, Sewer Available, Water Source: Public
- Sewer: Public Sewer
Parking
- Driveway
- Garage Door Opener
- Rv Access/Parking
- Garage
- Concrete
- Electric Gate
Stories
- 1
Living Area
- 3,322 sqft
Listing Price History
Date
Event
Price
% Change
$ (+/-)
Sep 15, 2026
Price Changed
$1,089,000
-7%
-$86,000
Jun 03, 2026
Listed
$1,175,000
-
-
Additional Information: Kivett-Teeters Associates | 909-797-1151
Location
Disclaimer: Based on information from California Regional Multiple Listing Service, Inc. as of {10/24/26 17:10} and /or other sources. Display of MLS data is deemed reliable but is not guaranteed accurate by the MLS. The Broker/Agent providing the information contained herein may or may not have been the Listing and/or Selling Agent. The information being provided by Conejo Simi Moorpark Association of REALTORS® (“CSMAR”) is for the visitor's personal, non-commercial use and may not be used for any purpose other than to identify prospective properties visitor may be interested in purchasing. Any information relating to a property referenced on this web site comes from the Internet Data Exchange (“IDX”) program of CSMAR. This web site may reference real estate listing(s) held by a brokerage firm other than the broker and/or agent who owns this web site. Any information relating to a property, regardless of source, including but not limited to square footages and lot sizes, is deemed reliable.



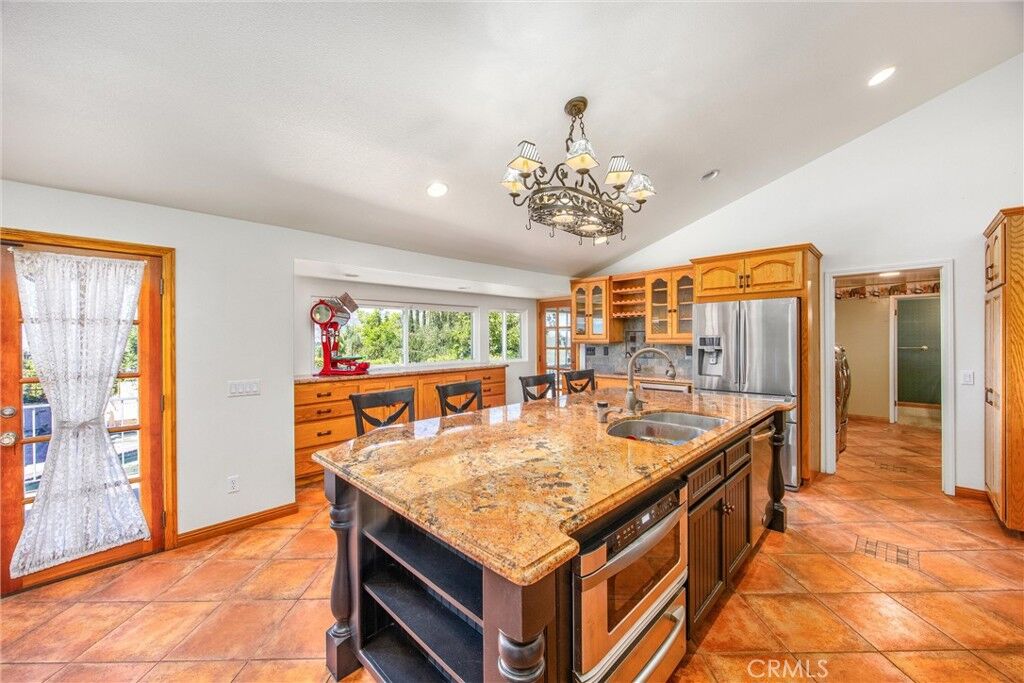
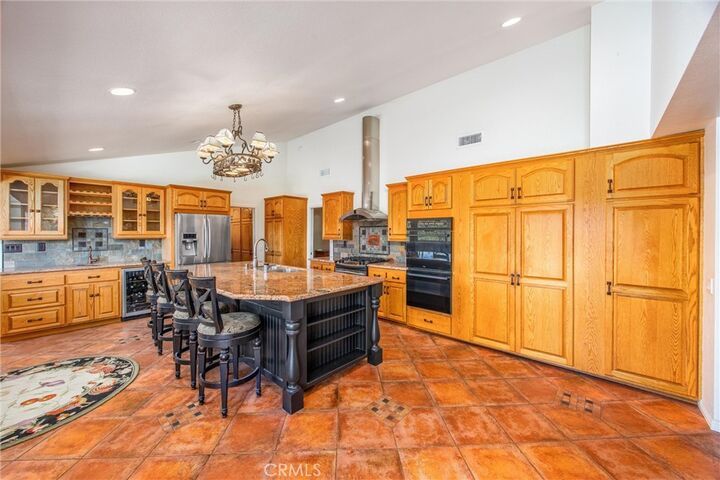
The home features generously sized rooms, abundant storage, and a versatile bonus living area with its own bar, bedroom, bathroom, and additional space—ideal for extended family, guests, a mother-in-law suite, game room, or entertaining area.
Step outside and enjoy a backyard that truly feels like a private retreat. The sparkling pool, dedicated BBQ area, outdoor chimney, and breathtaking views create the perfect setting for relaxing or entertaining. A sunroom provides a peaceful place to enjoy the sunrise, while the full-size tennis court offers recreation right at home.
Additional highlights include multiple storage buildings, a three-car garage, RV parking, and plenty of room for all your hobbies, vehicles, and equipment. With its secluded setting, impressive amenities, and convenient location, this one-of-a-kind property offers space, comfort, and endless possibilities.